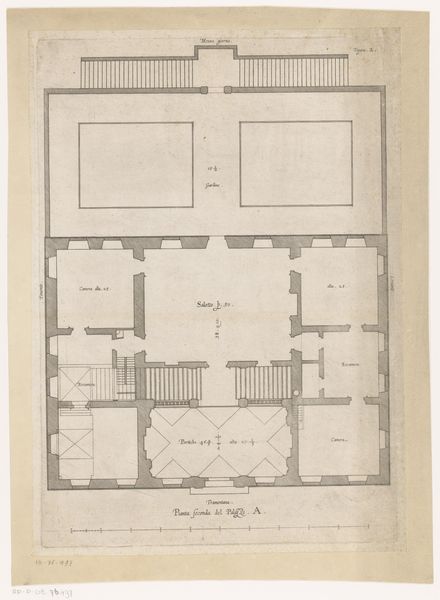
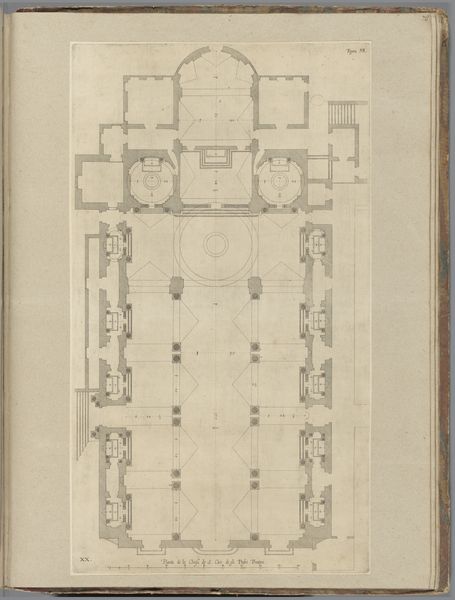
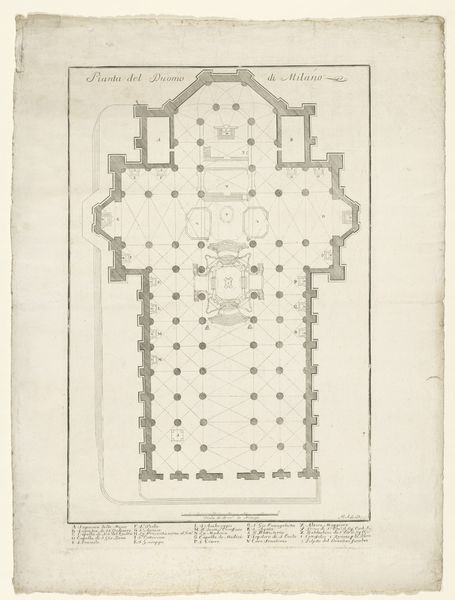
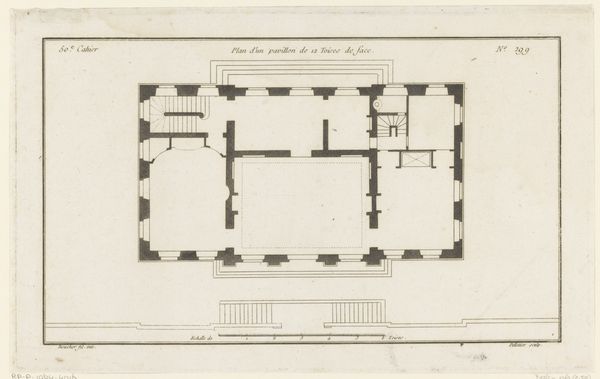

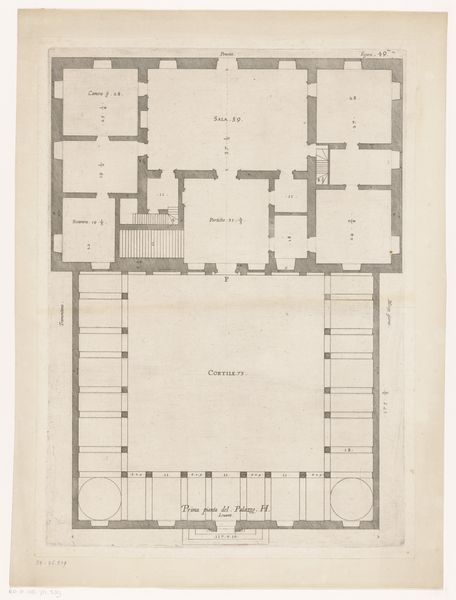
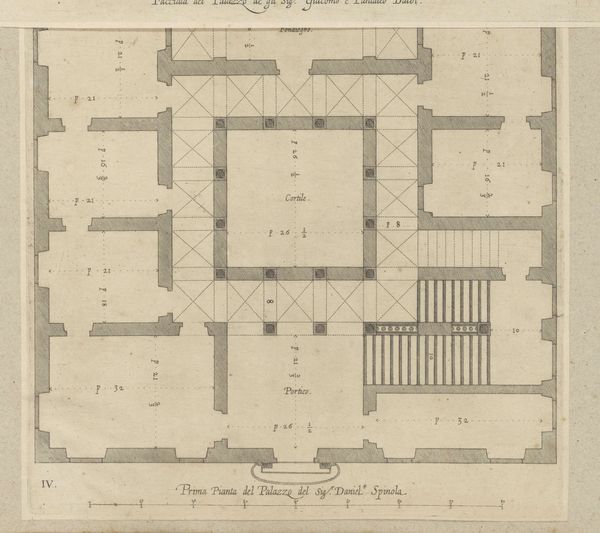
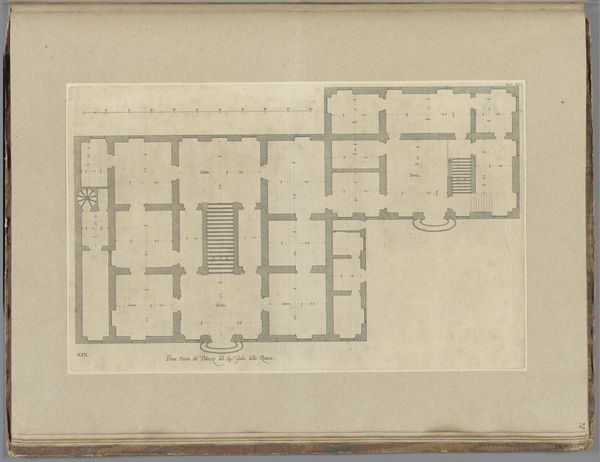
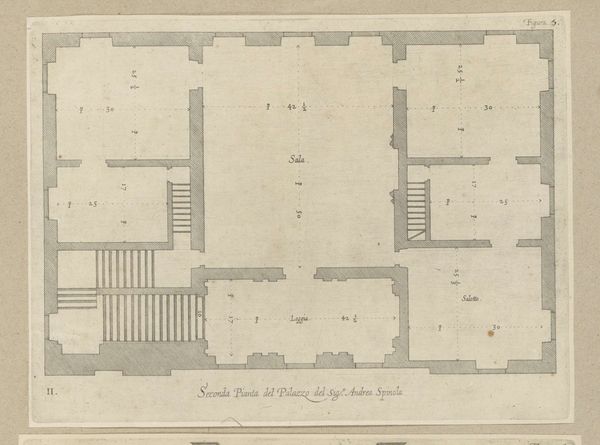
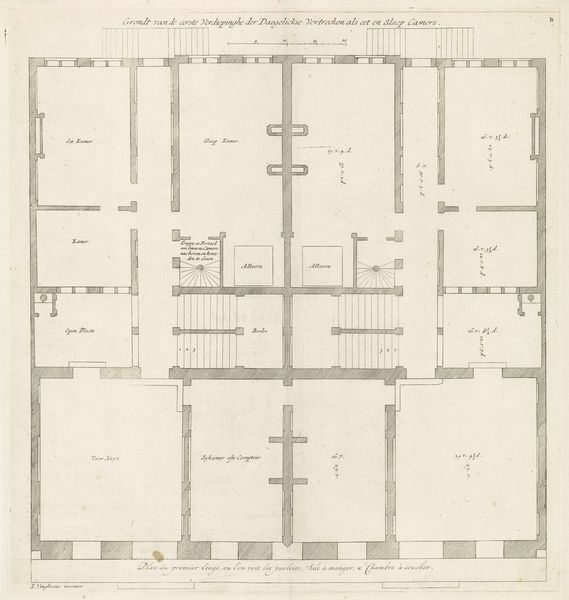
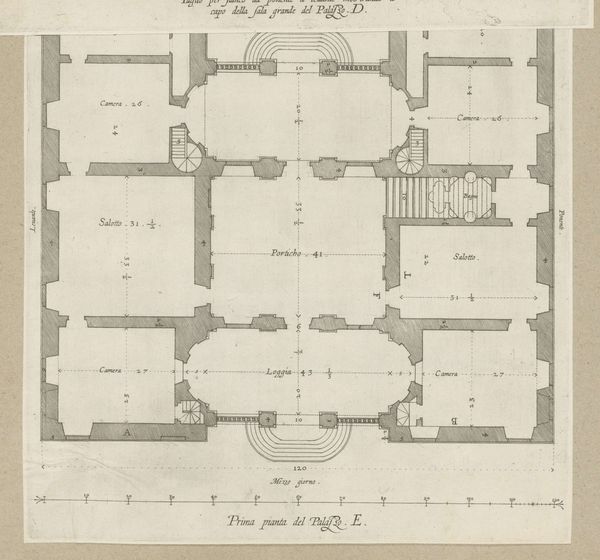
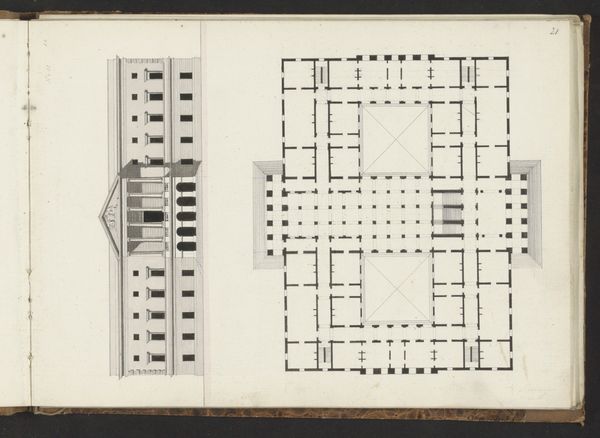
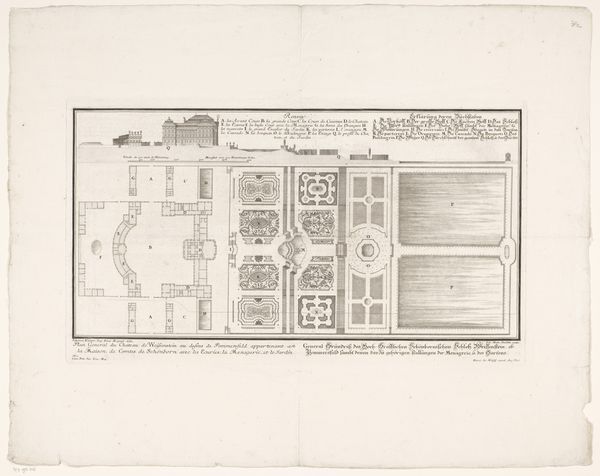
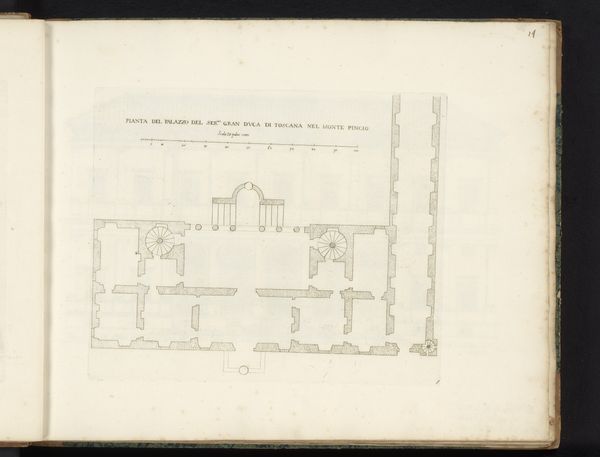
Plattegrond van de basiliek SS. Annunziata del Vastato te Genua 1622
0:00
0:00

nicolaesryckmans
Rijksmuseum
drawing, paper, pen, architecture
#
drawing
#
aged paper
#
homemade paper
#
paper non-digital material
#
baroque
#
paperlike
#
sketch book
#
paper texture
#
paper
#
personal sketchbook
#
geometric
#
folded paper
#
pen
#
cityscape
#
paper medium
#
design on paper
#
architecture
Dimensions: height 593 mm, width 324 mm, height 583 mm, width 435 mm
Copyright: Rijks Museum: Open Domain
Editor: Here we have a drawing from 1622 by Nicolaes Ryckmans titled "Plattegrond van de basiliek SS. Annunziata del Vastato te Genua"—a floor plan of a basilica, meticulously rendered in pen on paper. What strikes me is how modern it looks, despite being centuries old. What do you see in this piece, from your perspective? Curator: I see a symbolic representation extending far beyond just architectural utility. It evokes the Baroque era’s obsession with order and divine harmony. Look at how the floor plan integrates circles within squares; can you sense the cultural memory echoing the Renaissance’s fascination with Platonic forms, suggesting a pursuit of spiritual perfection? Editor: Absolutely. The geometric shapes are so precise; it almost feels like a sacred geometry lesson. Is the floor plan in itself symbolic, beyond just its architectural function? Curator: Consider that architectural plans, especially those for churches, were perceived as mirroring the divine order on Earth. Each shape and line holds a symbolic weight. The use of radial symmetry also implies a desire to bring people into a single, unified space oriented toward the heavens. Does this connection resonate with your understanding of Baroque art’s propagandistic function? Editor: That makes perfect sense. It's a blueprint, yes, but also a statement of power, both earthly and divine. I had been focusing on the "blueprint" nature of it and am fascinated by what I’ve learned by understanding the cultural importance that geometry had then. Curator: Exactly! Reflect on how this plan, seemingly simple, holds centuries of symbolic and cultural weight, demonstrating how images shape our understanding of history and spirituality. I leave today appreciating the combination of architecture, symbolism, and art.
Comments
No comments
Be the first to comment and join the conversation on the ultimate creative platform.
 Collect
 React
React Comment
More like this